Insights

Fully Parametric BIM Files for Balustrades & Handrails
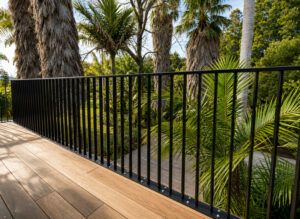
UNEX has expanded its Revit BIM library with new Leada Handrail and UniRail files, alongside fully parametric BIM families for a wide range of Unex balustrade systems.

UNEX has expanded its Revit BIM library with new Leada Handrail and UniRail files, alongside fully parametric BIM families for a wide range of Unex balustrade systems.
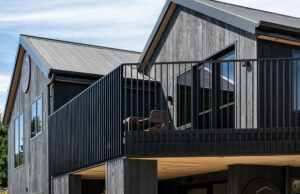
Luna Lodge Wānaka’s retrofit called for a balustrade that could match the lodge’s clean architectural lines while standing up to Wānaka’s alpine extremes. UNEX Postless Finline was installed across the decks and Juliette balconies, engineered for a 50.04 m/s wind zone and sub-zero winters, with a site-specific fixing solution through the project’s AAC façade panels.
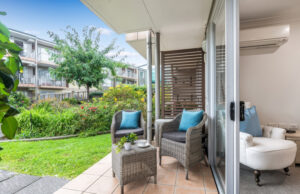
UNEX supports architects with practical intertenancy screening solutions for multi-unit housing, including aluminium screens designed to provide privacy, define boundaries and integrate with modern residential design.

Designing compliant stairways requires more than selecting a balustrade or handrail system. This guide outlines the key New Zealand Building Code requirements for stairway balustrades and handrails, including structural performance, accessibility, barrier geometry, critical dimensions and child safety considerations.
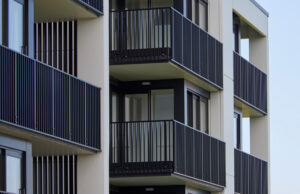
Loxley Apartments, Takapuna – over 500 lineal metres of UNEX balustrade and screening systems across two five-storey buildings, coordinated from design through to installation by JK Glass & Aluminium.
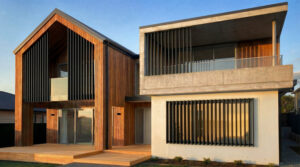
Portiqo Aluminium Architectural Screens are made to enhance façades across residential and commercial projects. With multiple batten sizes, fixing configurations, and a wide selection of colours, Portiqo delivers modular, low-maintenance, and long-lasting screening solutions – backed by a 10-year UNEX warranty.
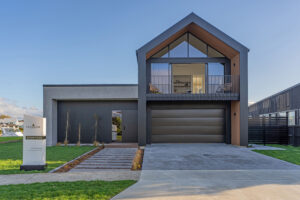
UNEX authorised fabricator Pinnacle Glass delivered a refined balustrade package for this Landmark Homes Whitianga Waterways showhome. Featuring Finline aluminium fins and Arena Points frameless glass balustrades, the project balances coastal durability, clear sightlines and streamlined compliance.
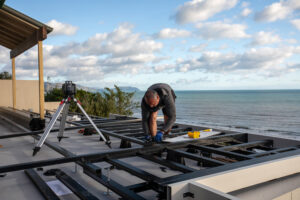
See how a 15m x 6m floating deck was engineered with TreadTech framing, TreadJack pedestals and a site-specific PS1 to deliver a durable, code-compliant outdoor space with frameless glass balustrades on the coastal Kāpiti Coast.
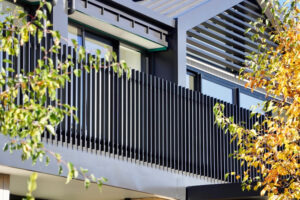
Discover how the Henley Fin Style Balustrade delivers a clean, grid-style aesthetic with full NZ Building Code compliance. This project feature explores its use at Northbrook Wanaka, showcasing flexible fixing options, engineered performance, and seamless integration with modern architectural design.
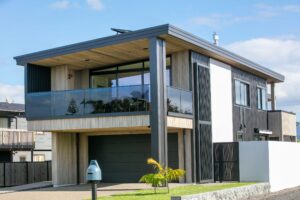
At Cook Drive in Whitianga, HAMR Home and NZ Windows Whitianga installed UNEX Panorama, GlasStrut, and Arena-Points frameless glass balustrades – creating seamless connections between indoor and outdoor spaces with safety, style, and enduring coastal performance.
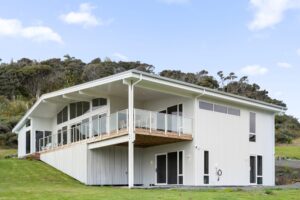
Filled with mid-century character and coastal harmony, Rings Beach presented a unique design challenge. HAMR Home, working with NZ Windows Whitianga, installed Siena Framed Glass Balustrades with PRR handrails-achieving a seamless blend of structure, safety, and timeless aesthetics.
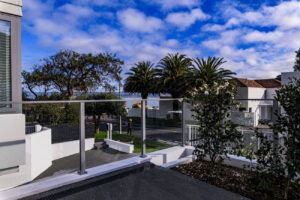
A modern Lowry Bay home showcases Supreme Balustrades’ expertise with UNEX solutions – Ascot framed balustrades, Siena glass balustrade used as pool fencing, Safa-Slat privacy screening, and Arena Points frameless balustrades internally – creating a seamless blend of elegance, functionality, and code compliance.
