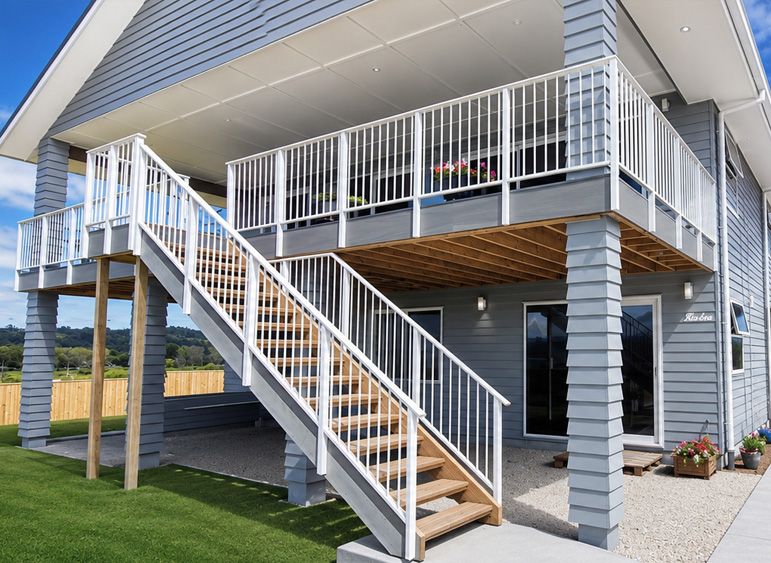
Handrails for Stairs, Ramps, Walls & Balustrades

Compliant aluminium handrail systems for residential, commercial and public projects throughout New Zealand.

UNEX offers a range of aluminium handrail systems designed to complement modern architecture while meeting New Zealand Building Code requirements. Suitable for stairs, ramps, walls and balustrades, our handrails combine safety, accessibility and long-term durability.
What's the Difference Between a Handrail and a Balustrade?

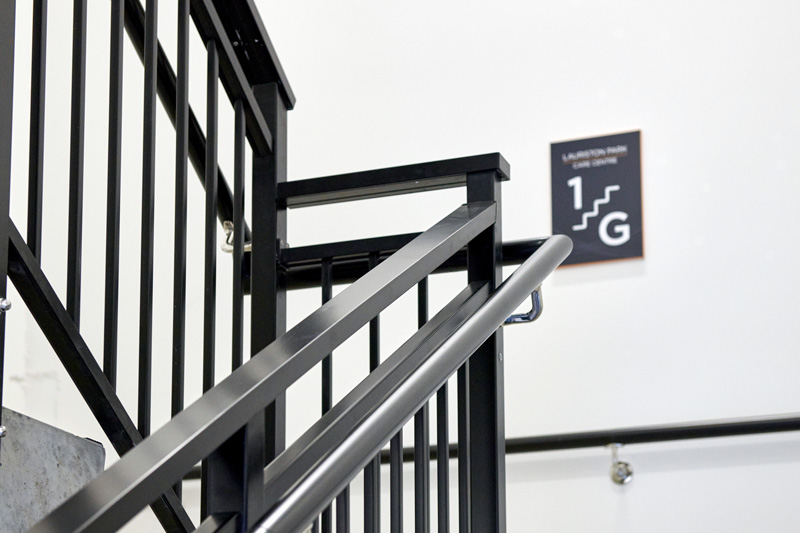
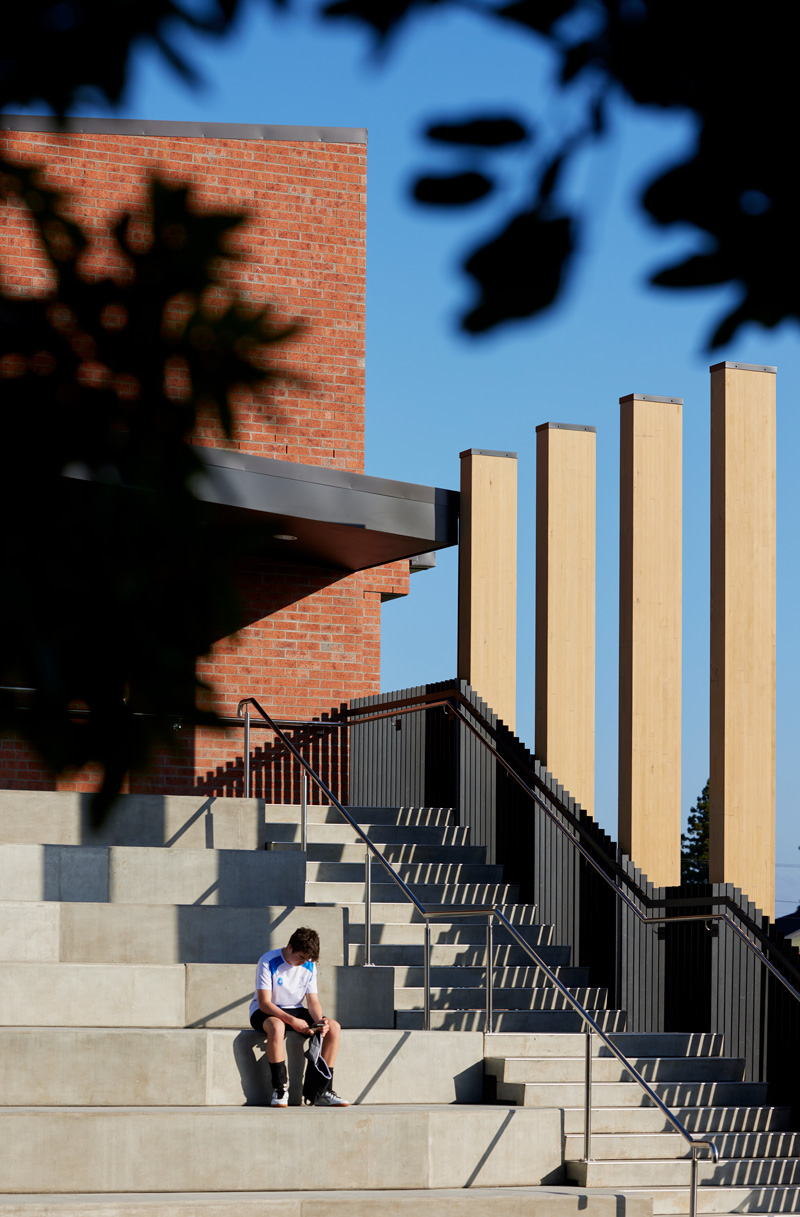
One of the most common questions we receive is the difference between a handrail and a balustrade. Although they often work together, they perform different functions and have different compliance requirements under the New Zealand Building Code.

Handrail Balustrade
Provides support and guidance when using stairs, ramps or walkways. Acts as a protective barrier to help prevent falls from elevated areas.
Improves stability, accessibility and ease of movement. Helps reduce the risk of falling from stairs, decks, balconies and landings.
May be wall-mounted or fixed to a balustrade system. May incorporate glass, aluminium balusters or other infill options.
Must be easy to grasp and positioned at the required height. Must meet relevant height, opening and strength requirements.

Download A Quick Guide to Stairway Balustrades and Handrails - a practical resource for architects, specifiers, designers and builders covering key New Zealand Building Code compliance requirements.

⬇ Download the Guide

Explore the UNEX Handrail & Balustrade Range

Frequently Asked Questions

A handrail provides support and guidance when using stairs or ramps, while a balustrade is a protective barrier designed to help prevent falls. In many applications, the top rail of a balustrade can also function as a handrail, but each element has its own Building Code requirements.
The New Zealand Building Code classifies stairways according to how they are used. - Private stairways serve a single household. - Common stairways are used by the public or multiple occupants. - Accessible stairways form part of an accessible route and are designed for use by people with disabilities. Each classification has different handrail and accessibility requirements, so it's important to identify the stairway type early in the design process.
Yes. In many stairway applications, the top rail of a balustrade also functions as the handrail. However, the handrail must still meet the relevant graspability, height and accessibility requirements in addition to the balustrade meeting barrier and structural requirements.
Handrail requirements depend on the type, width and intended use of the stairway or ramp. Accessible stairways generally require handrails on both sides, while private and common stairways have different requirements under the New Zealand Building Code.
The appropriate handrail profile depends on the application and Building Code requirements. Accessible stairways have more stringent graspability requirements, while private and common stairways have different acceptable profile options.
UNEX provides a range of technical resources to support architects, specifiers, builders and homeowners, including: - A Quick Guide to Stairway Balustrades and Handrails - Handrails & Top Rails Brochure - Technical Downloads - CAD & BIM/Revit files - Producer Statements (PS1s)

Download Producer Statement

  • DD dash MM dash YYYY
  • Street Number + Suburb + Town/City
  • *Note: If an Auckland AC2343 glazing form is required, please email us.