
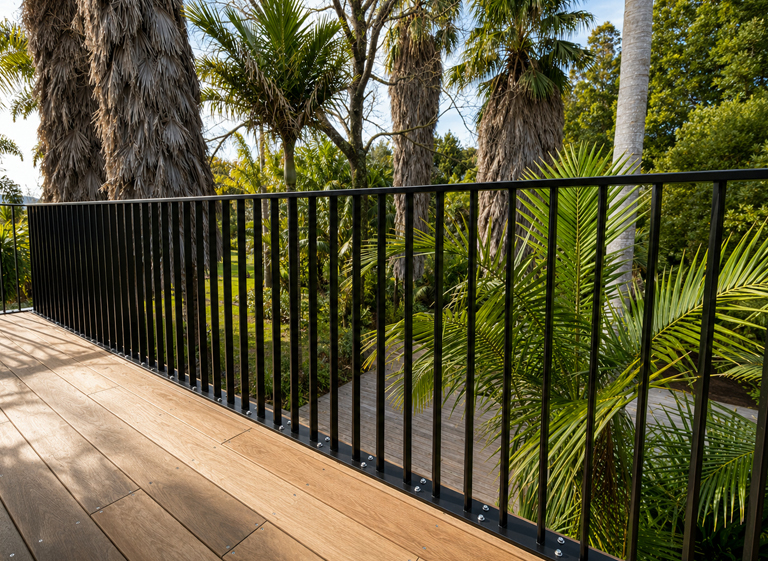
UNEX has expanded its BIM library, giving architects and specifiers access to fully parametric Revit families for balustrades and handrails that can be incorporated directly into project models.
Rather than working with static geometry, key parameters can be adjusted within Revit to suit the project, helping make design coordination and specification easier.
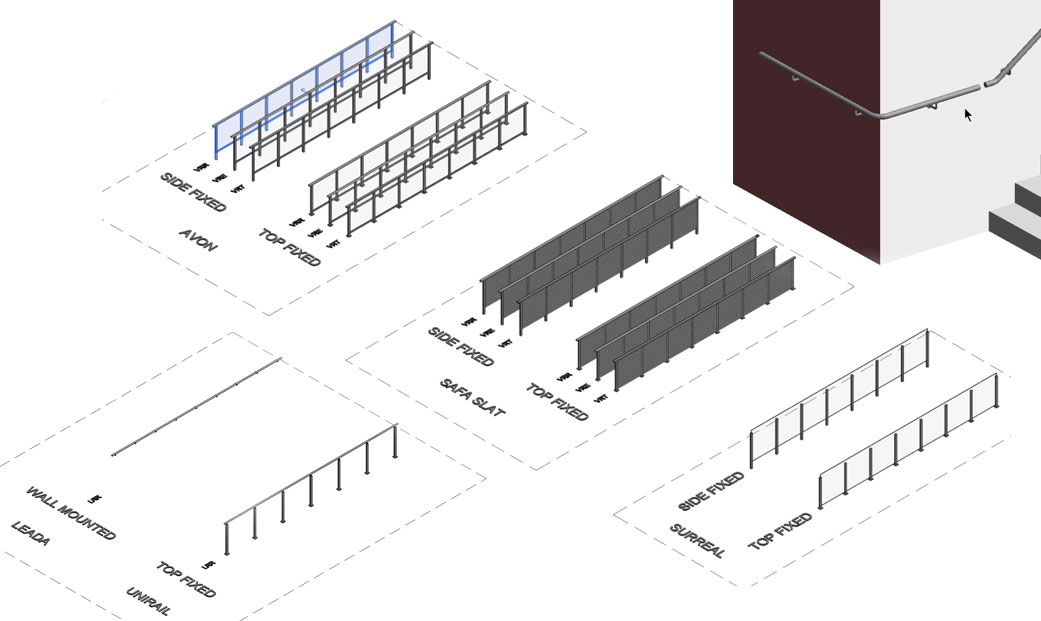
UNEX Balustrade Family BIM
The UNEX Balustrade Family brings a wide range of balustrade systems together in one fully parametric Revit file, including Arena-Points, Panorama, Metropolis, Vetro, Surreal, Siena, Avon, Finline, Topline, Ascot, Safa-Slat, Windsor, Hampton, Keston and Henley.
Parameters can be adjusted directly within the model, allowing the balustrade configuration to respond to the project without having to create a new file for every variation.
NEW: Handrail BIM Files
UNEX has now extended its BIM library to include UniRail and the round Leada Handrail, with fully parametric Revit families for both systems.
This makes it easier to model and coordinate handrail requirements alongside UNEX balustrades, particularly on stairs, ramps and accessible routes where handrail configuration forms an important part of the overall design.
Technical resources to make specification easier
BIM files form part of the wider range of technical resources available to architects and specifiers from UNEX.
Alongside Revit files, you can access CAD details, pre-engineered PS1s, B2 documentation and other technical information through the UNEX Technical Downloads area.
Need help with a project?
The UNEX technical team can assist with product selection, technical queries and site-specific balustrade requirements.
Call 0800 333 777 or get in touch with the UNEX team.
