
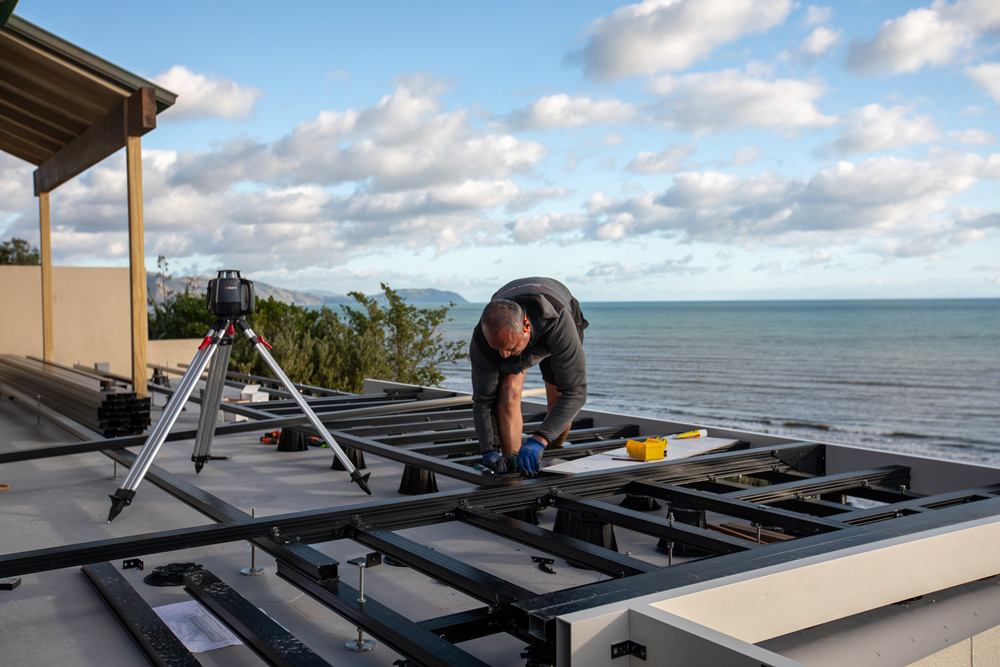
See how a 15 m × 6 m floating deck was engineered with TreadTech framing, TreadJack pedestals and a site-specific PS1 to deliver a durable, code-compliant outdoor space with frameless glass balustrades on the coastal Kāpiti Coast.
Overview
A 15m x 6m floating deck on the Kāpiti Coast shows how aluminium deck framing and adjustable pedestals can deliver a durable, low-maintenance outdoor space in demanding coastal conditions.
This case study covers how the TreadTech Aluminium Deck Framing System, TreadJack Adjustable Pedestals, and a UNEX Panorama Frameless Glass Balustrade came together to deliver a stable, compliant, architecturally refined floating deck in a high-seismic coastal environment.
Installed by The Complete Building Company, the result is a clean, modern outdoor living space that protects the building envelope and keeps the ocean view uninterrupted.
A Modern Floating Deck Built for Coastal Conditions
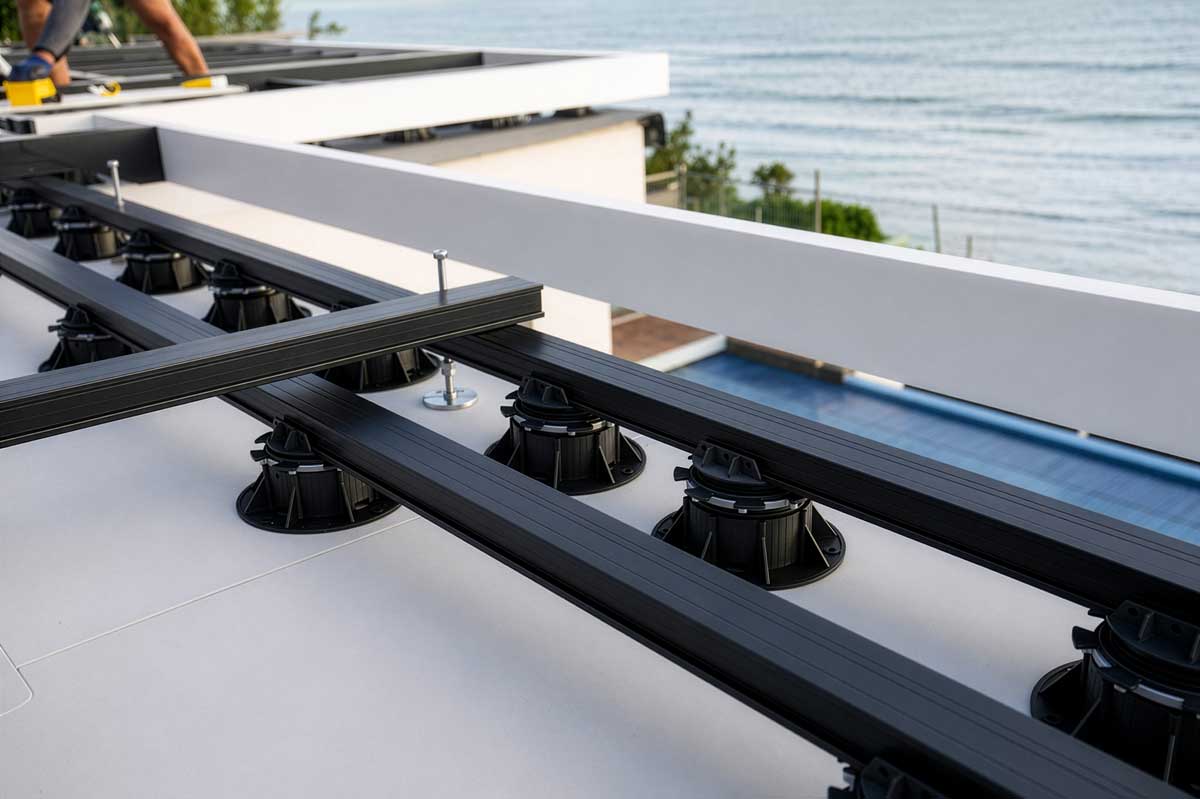
The homeowner wanted a large, low-maintenance outdoor area that felt connected to the home while making the most of the coastal outlook. With no ability to fix the structure back to the building, due to waterproofing and architectural constraints, a floating deck system was the only viable solution.
The TreadTech Aluminium Deck Framing System was selected for its:
- Long-span strength and stability
- Engineered load capacity for balustrades, decking and foot traffic
- Durability in harsh coastal environments
- Compatibility with timber and composite planking, tiles, or pavers
- Lightweight components ideal for rooftop or membrane installations
Supported by TreadJack Pedestals, the system delivered a level, adjustable platform while keeping all penetrations off the waterproofing membrane.
Engineering Challenges - and How the Team Solved Them
Building in the Wellington region adds another layer of complexity: extremely high seismic coefficients.
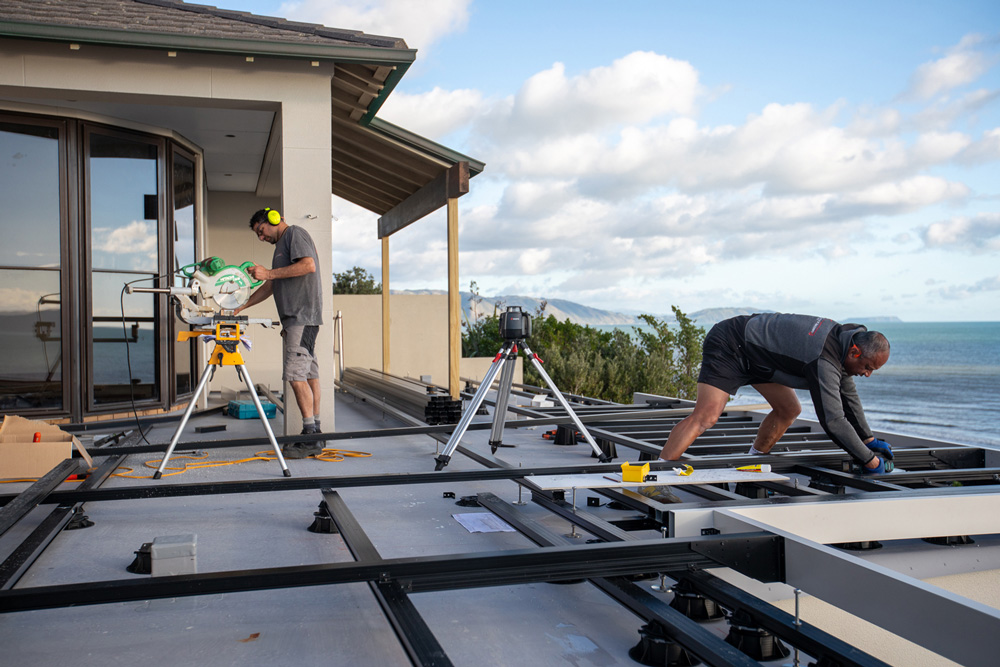
To keep the floating deck safe and code-compliant, the UNEX engineering team worked directly with the architect, builder, building engineer, and waterproofing supplier Viking Roofspec.
No fixing back to the building allowed.
Architectural and waterproofing constraints meant the deck couldn't be connected to the building. UNEX developed a site-specific PS1, with the aluminium framing designed to act fully independently.
Floating structure with no front upstands.
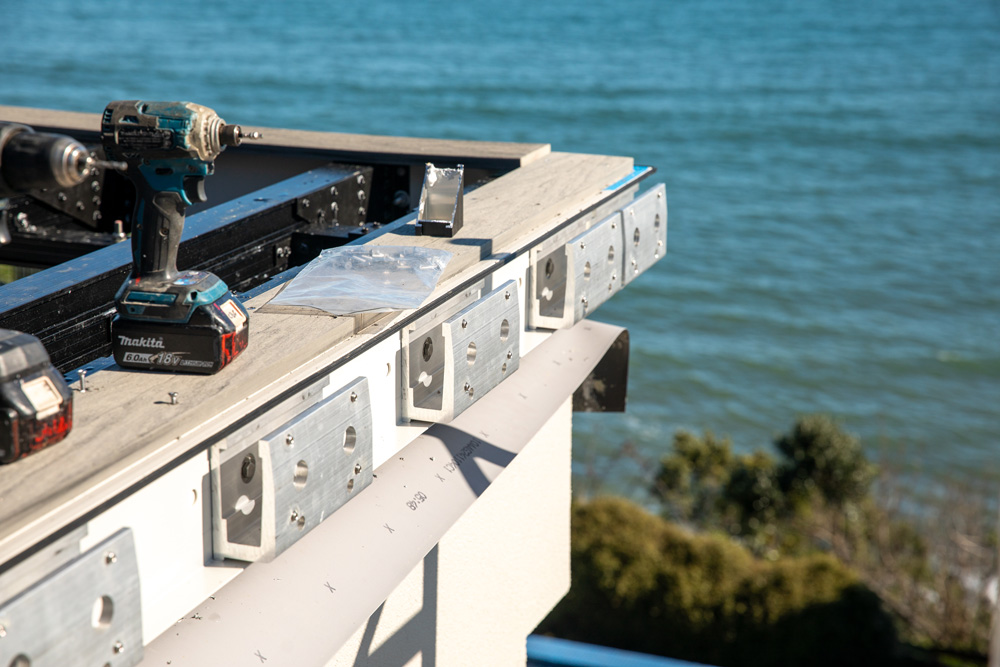
The front edge of the deck had no upstands to provide bracing or lateral restraint. UNEX created a custom clamping/boxed aluminium section around the new upstands, providing controlled lateral movement during seismic events.
Preventing overturning from balustrade loads.
The frameless balustrade required significant resistance at its base. Viking RoofSpec RoofTrak® waterproof fixing brackets were integrated directly into the TreadTech frame to resist overturning forces without compromising the membrane.
Site-specific PS1 for compliance.
A project of this scale and complexity needed a dedicated engineering pathway, so UNEX produced a site-specific PS1 tailored to the geometry, seismic zone, and waterproofing constraints of the Kāpiti Coast site.
TreadTech + UNEX Balustrades - Site Specific Design
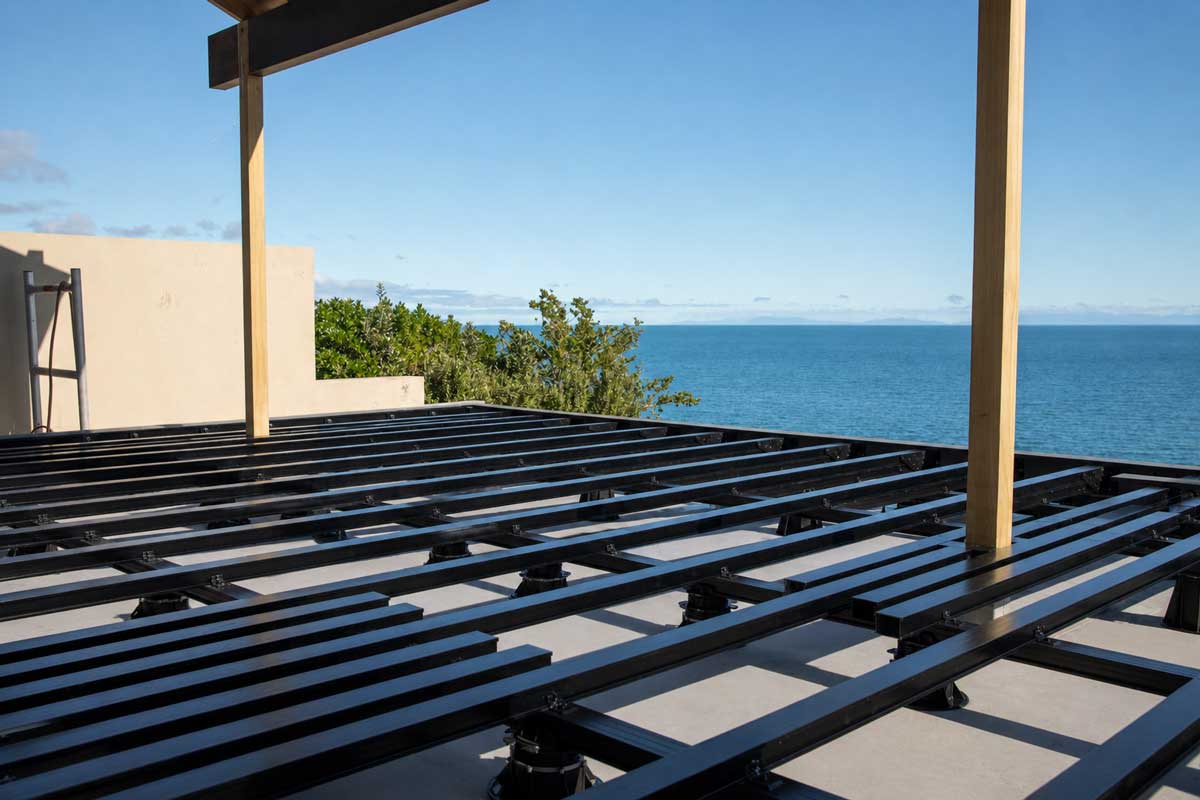
UNEX brings together the precision of its balustrade systems with the engineered strength of the TreadTech Aluminium Deck Framing System.
Built for contemporary floating deck applications, this combined solution can be delivered as a site-specific design, backed by a site-specific PS1, to handle complex project conditions such as high seismic zones, membrane-only substrates, limited fixing opportunities, or bespoke architectural requirements.
This integrated approach delivers a cleaner aesthetic and preserves membrane integrity while reducing material use, without giving up compliance, durability, or structural performance.
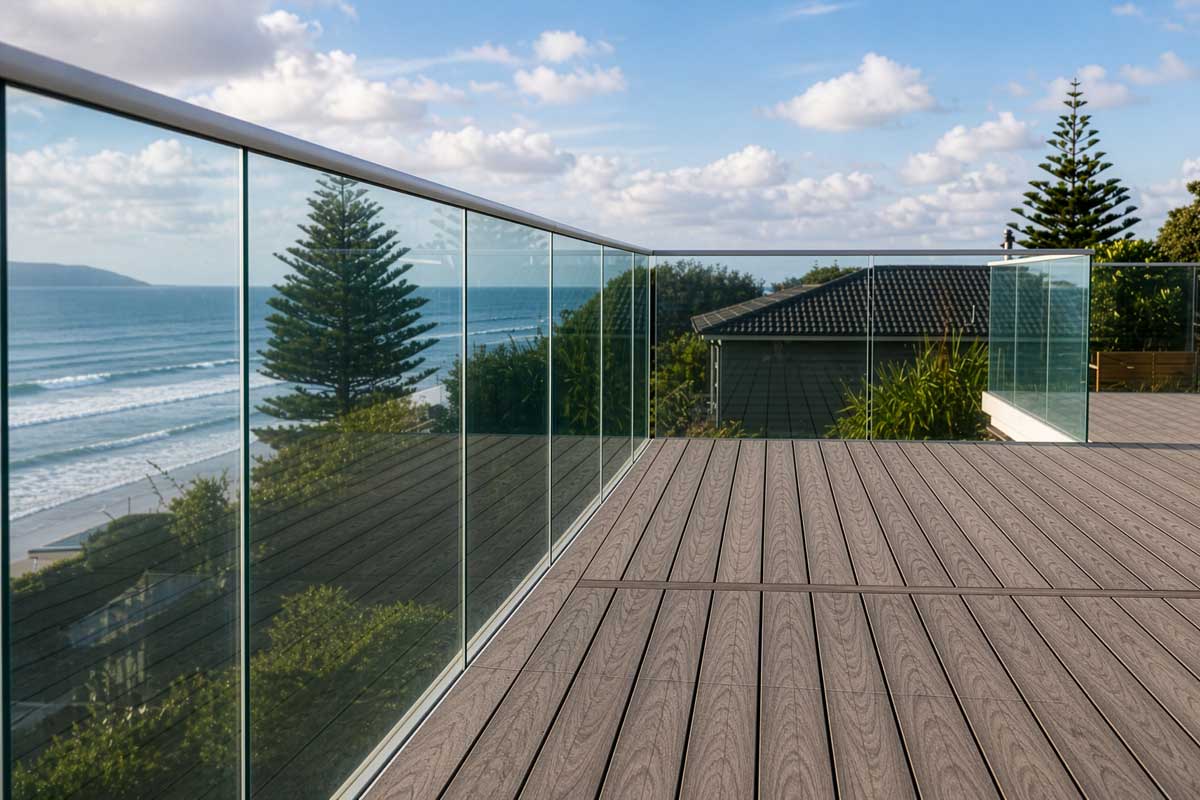
Reducing substrate fixings lowers the risk to membranes and cladding. Using one supplier for both systems simplifies coordination and PS1 documentation. And an engineered, fully compatible package cuts down on-site resolution time, so installation moves faster. The result is a sleek, architecturally resolved outdoor solution suited to coastal, rooftop, or high-seismic applications.
The deck features UNEX Panorama Frameless Glass Balustrades, mounted in a continuous fixing channel recessed into the TreadTech framing. That gives the deck a clean, minimalist finish, uninterrupted ocean views, and a fully engineered interface between balustrade loads and the floating deck frame. Installed by a local fabricator, the balustrade system complements the open coastal design while meeting all NZ Building Code requirements.
Biform Composite Decking
BiForm worked closely with the builder to refine the deck layout and detailing, aiming for a clean, well-balanced finish that suited the home's architecture. Product and colour selection were guided through samples and a viewing deck visit.
BiForm also gave technical advice on fixing methods and compatibility with the TreadTech aluminium subframe, adding confidence that the decking would perform as part of a complete, integrated system.
A Sophisticated, Highly Durable Outdoor Living Space
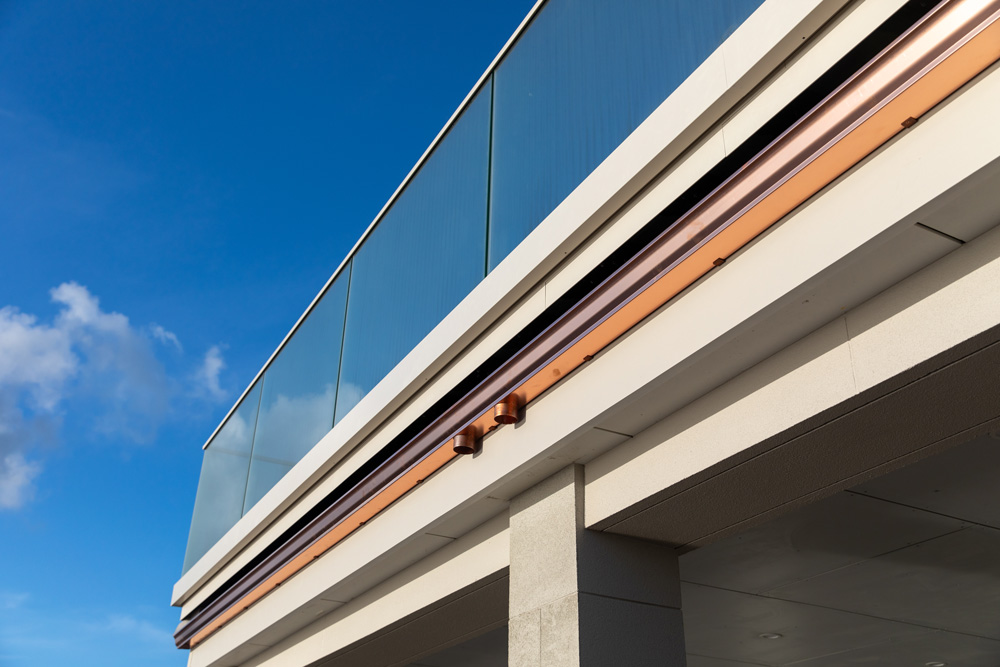
Thanks to close collaboration between all parties, the finished deck withstands harsh coastal winds, meets stringent Wellington seismic requirements, protects membrane integrity, and provides a stable, long-lasting platform for outdoor living, with a frameless glass finish that keeps the aesthetic light.
Perched above the Kāpiti coastline, this outdoor living space shows how TreadTech turns complex sites into functional, compliant, architecturally refined environments.
